Monroe Local
Concrete Block Retaining Walls for Sloped and Eroding Lots
Structural retaining walls built with proper drainage and base prep, so the wall holds for decades.
Free estimate
Tell us what you need
Three fields. It reaches a person here, not a call centre.
Concrete Block and Stone Retaining Walls That Hold
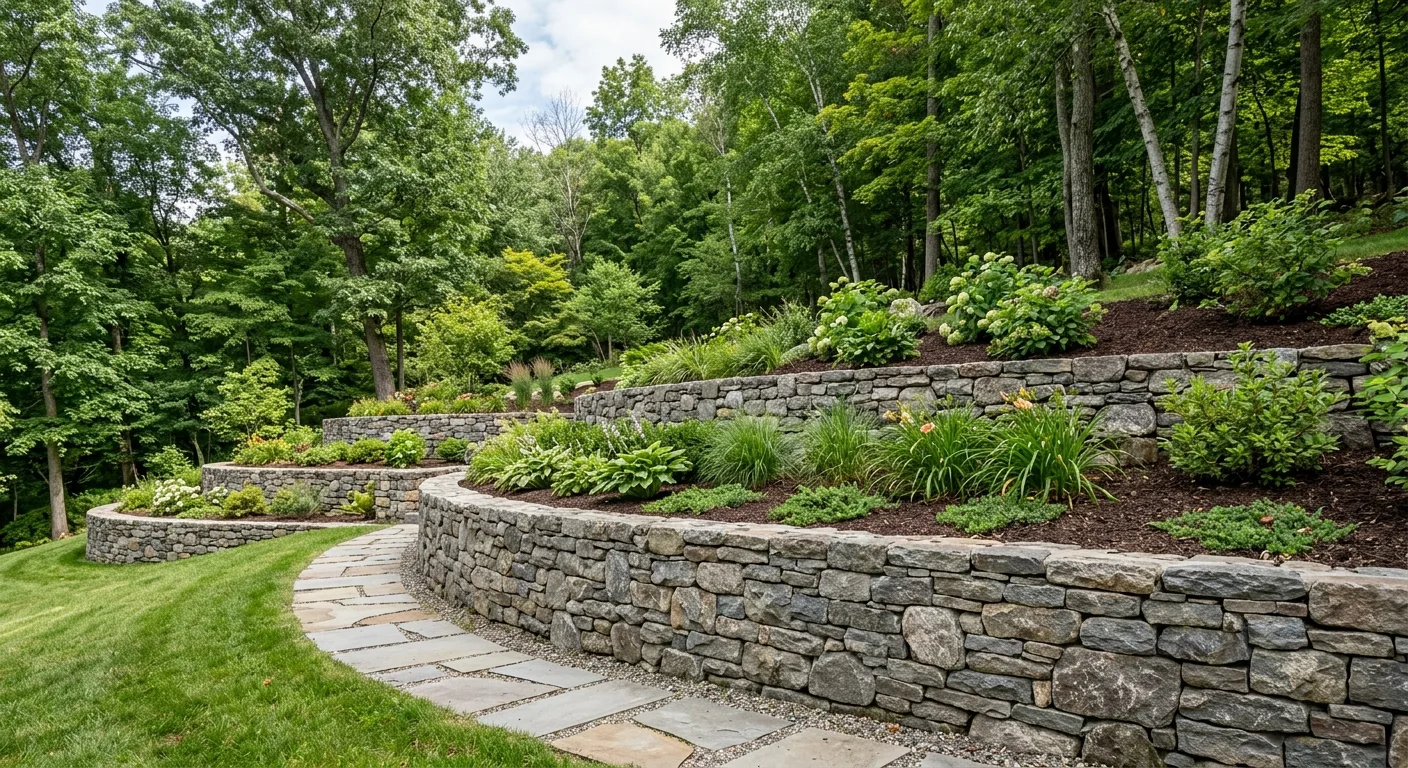
Concrete block retaining walls are not a decorative feature that happens to hold dirt. They're a structural system, and if the drainage isn't right or the base wasn't compacted correctly, the wall will fail. Orange County's terrain makes this a real concern: sloped wooded lots, rocky soil, and clay-heavy ground that holds water create serious soil pressure against any wall that wasn't built to spec. At Alissia Home Improvement, we carry 5 stars across every Google review we've received, and customers specifically call out the attention to detail. That's the standard we hold on every retaining wall job. Contact us for a free on-site estimate and we'll tell you exactly what your lot needs.
Every retaining wall project starts with a thorough site assessment: we read the slope, the soil composition, the drainage pattern, and the load the wall will need to carry before we put a single block in the ground. Material options include concrete block, natural stone, and decorative block systems, each with different structural profiles and aesthetics. The factors that drive cost are wall height, total linear footage, site access, drainage complexity, and whether the existing grade needs significant excavation before construction begins. A short garden-tier wall on flat ground and a tiered structural wall on a steep hillside are completely different scopes. Every job is different, contact Alissia Home Improvement for an accurate estimate.
Why Drainage Determines Whether a Wall Stands or Fails
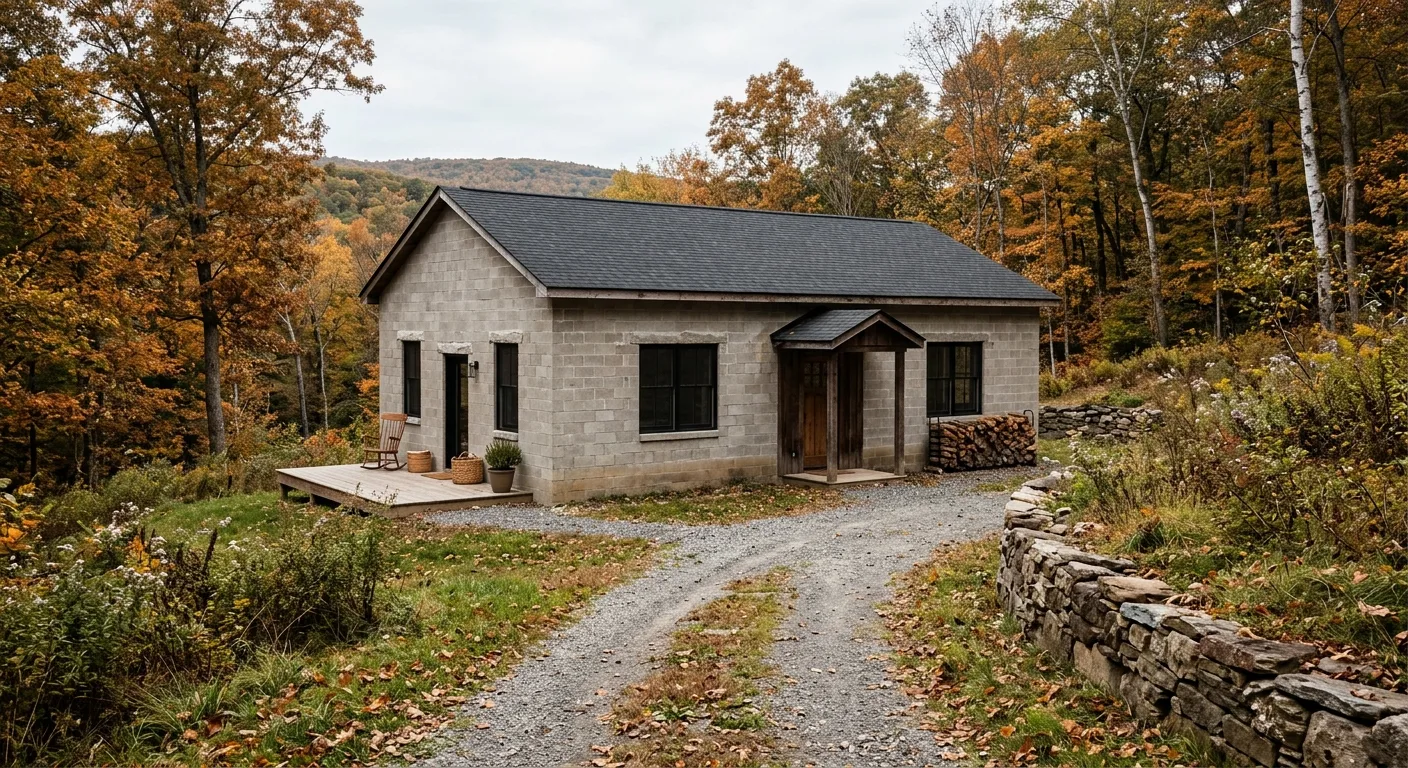
Water pressure behind a wall is the most common reason retaining walls crack, tip, or collapse.
Our Process
How We Build a Retaining Wall
Three phases, done in order, with no steps skipped.
- 01
Site Assessment and Excavation
We evaluate slope angle, soil type, and drainage before any material is ordered. The base trench is excavated to the correct depth for the wall height, then compacted gravel is set as the foundation layer. Shallow excavation is the most common mistake on DIY walls. We dig to depth.
- 02
Block Installation and Batter
Each course is set level and with the correct setback angle to counteract soil pressure. Concrete block walls require a consistent batter, meaning the wall leans slightly into the slope. This is structural, not cosmetic. Drainage aggregate is packed behind each course as the wall rises.
- 03
Backfill, Grading, and Cleanup
Once the wall is at full height, we backfill in compacted lifts and restore the grade above. The finished grade should direct water away from the wall's face. We leave the site clean and walk you through the completed work before we go.
Material Options
Block, Stone, or Poured Concrete: Choosing the Right Material
Concrete Block
Segmental concrete block systems are the most common choice for residential retaining walls. They're engineered for consistent sizing, interlock well, and handle substantial soil pressure when installed with proper batter and drainage. Good for walls up to 4 feet in height without engineering plans.
Natural Stone
Natural fieldstone or cut stone walls carry more visual weight and blend into wooded or rural settings. They require more skill to set correctly because each piece is irregular. When laid with proper drainage behind, they last for generations. We do this work on properties where the aesthetic matters as much as the structure.
Poured Concrete
For walls carrying heavy loads or requiring engineered specifications, poured concrete is often the spec. It's common in foundation and grade-separation work, and it pairs well with the concrete work we do on the same property. We handle the formwork, pour, and finish.
Decorative Block Systems
If you want a paver patio or finished hardscape adjacent to the wall, decorative block systems give you a coordinated look across the whole project. The blocks come in multiple textures and colors and are fully structural when installed correctly.
What a Properly Built Wall Actually Gives You
- Stops active soil erosion on sloped lots
- Creates level usable space from steep or unusable grade
- Manages surface and subsurface water runoff
- Protects structures, driveways, and landscaping above the wall
- Integrates with patios, walkways, and hardscape projects
Three Signs Your Property Needs a Retaining Wall
- 01
Soil Moving After Rain
If you see soil washing downhill, ruts forming, or mulch migrating after heavy rain, the grade isn't stable. A properly placed wall stops the movement and redirects runoff before it undermines anything structural.
- 02
A Slope You Can't Use
Hillside lots where you can't mow, plant, or park without the ground giving way are candidates for tiered retaining walls. We can convert a steep bank into multiple level terraces with proper grading and excavation behind each wall.
- 03
An Existing Wall That's Leaning or Cracked
A retaining wall that's visibly moving is not a cosmetic problem. It means the drainage failed, the base shifted, or the wall was undersized for the load. Rebuilding it correctly costs less than addressing the erosion and property damage after it goes.
Straight from Google
What Clients Say About Our Retaining Wall Work
Jesus and his team were wonderful to work with in pouring new concrete driveway. We had issues with drainage and the drive was pitched toward the house. He and his team worked diligently and to ensure everything was level and pitched the right way. He communicated throughout each step of the process and wanted to ensure we were happy as things moved along. Would definitely recommend his team and I plan on calling him again in the future.
 Stephanie RiccardiSep 2026 · Google
What a great guy! Exceptional work. Did my walkway with blue stone and im vary happy with it.
 Kristina BarnesJul 2026 · Google
Jesus is professional about every detail. He has great insight on how to accomplish the best way to build something and worked with us, collaborating on design.
 Lesli UribeJul 2026 · Google
Jesus and his crew did a great job with cleaning up our yard and power washing house and deck
 Stacy HenzeJul 2026 · Google
Jesus and his team did an excellent job on our patio and retaining walls. They look great and him and his team were so helpful and took care of all the details. Highly recommend
 Cassandra UribeJul 2026 · Google
Retaining Wall Questions, Answered Directly
How much does a 100-foot retaining wall cost?
How deep does the base of a retaining wall need to be?
Do retaining walls in New York require a building permit?
What's the difference between a retaining wall and a garden wall?
How long does a concrete block retaining wall last?
Can I build on top of a retaining wall or use the retained area as a patio?
Can the area above a retaining wall support a patio or deck?
What causes a retaining wall to lean or crack over time?
Retaining Wall Installation Across Orange County
We work on sloped and wooded residential lots throughout Orange County and the surrounding area. If you're dealing with erosion, a collapsing existing wall, or a grade that's making part of your yard unusable, call us for a free on-site look.
- Chester
- Goshen
- Warwick
- Middletown
- Newburgh
- New Windsor
- Harriman
- Woodbury
- Tuxedo
- Suffern
- Highland Falls
- Cornwall on Hudson
- Washingtonville
- Salisbury Mills
- All 18 service areas
Get a Free On-Site Estimate for Your Retaining Wall
We'll come out, read the slope, and tell you exactly what the job requires. No obligation.